
Quality You Can Trust. Precision You Can Measure.
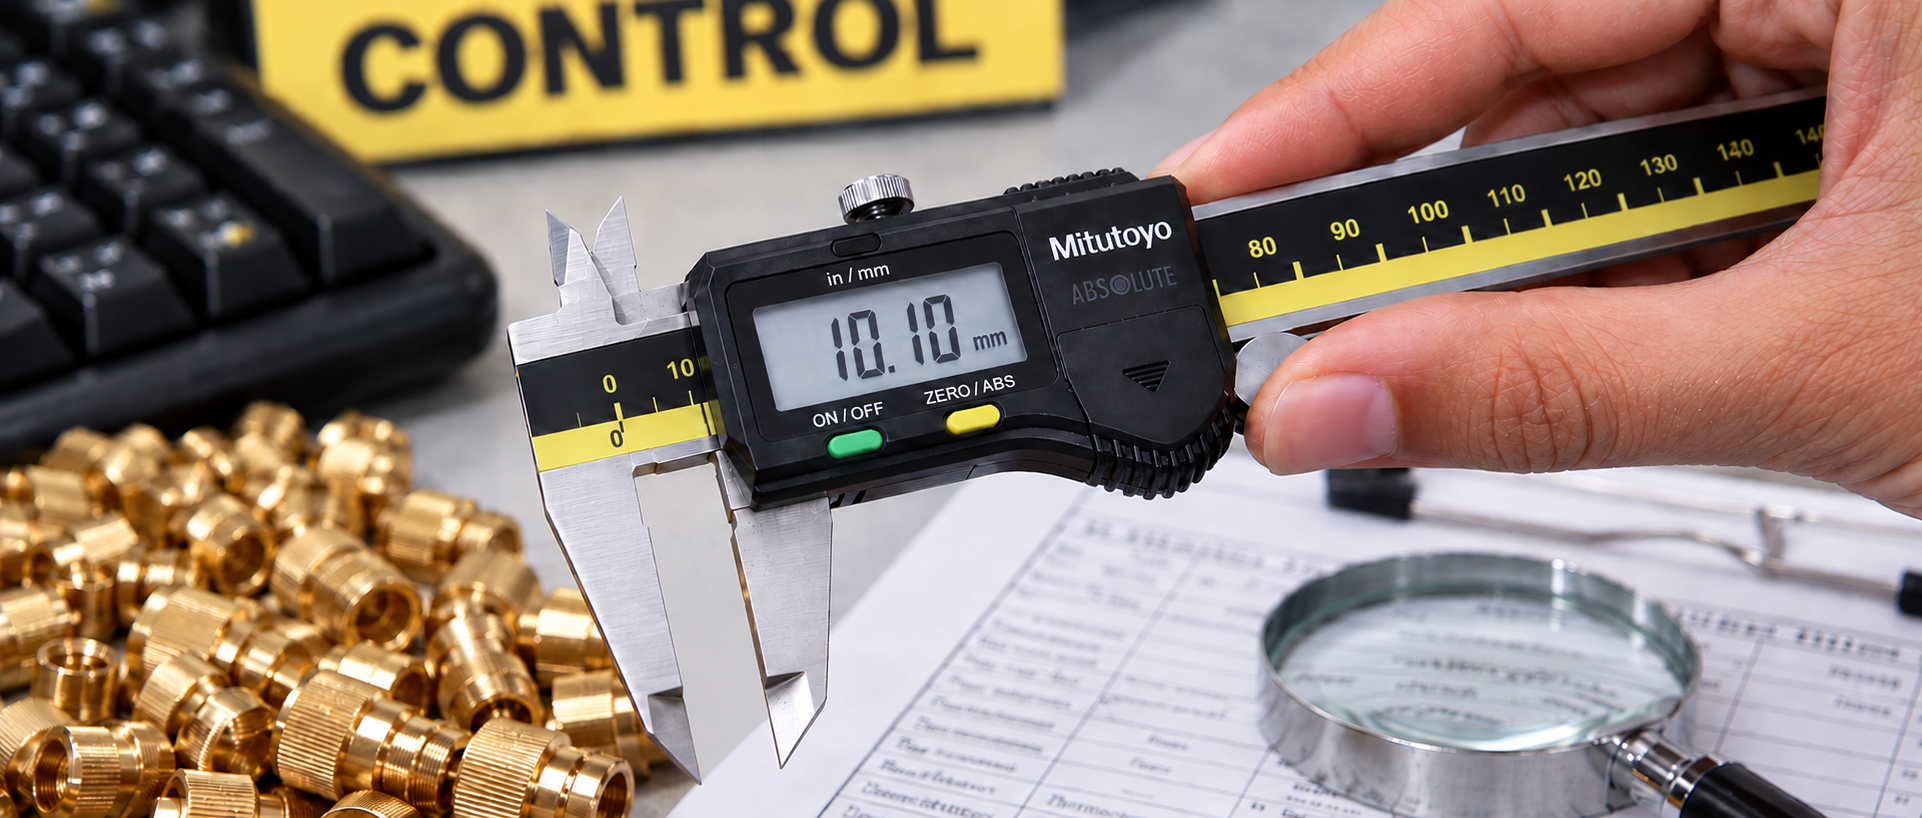
Our Quality Policy
We are committed to manufacturing products that consistently satisfy customer requirements through:

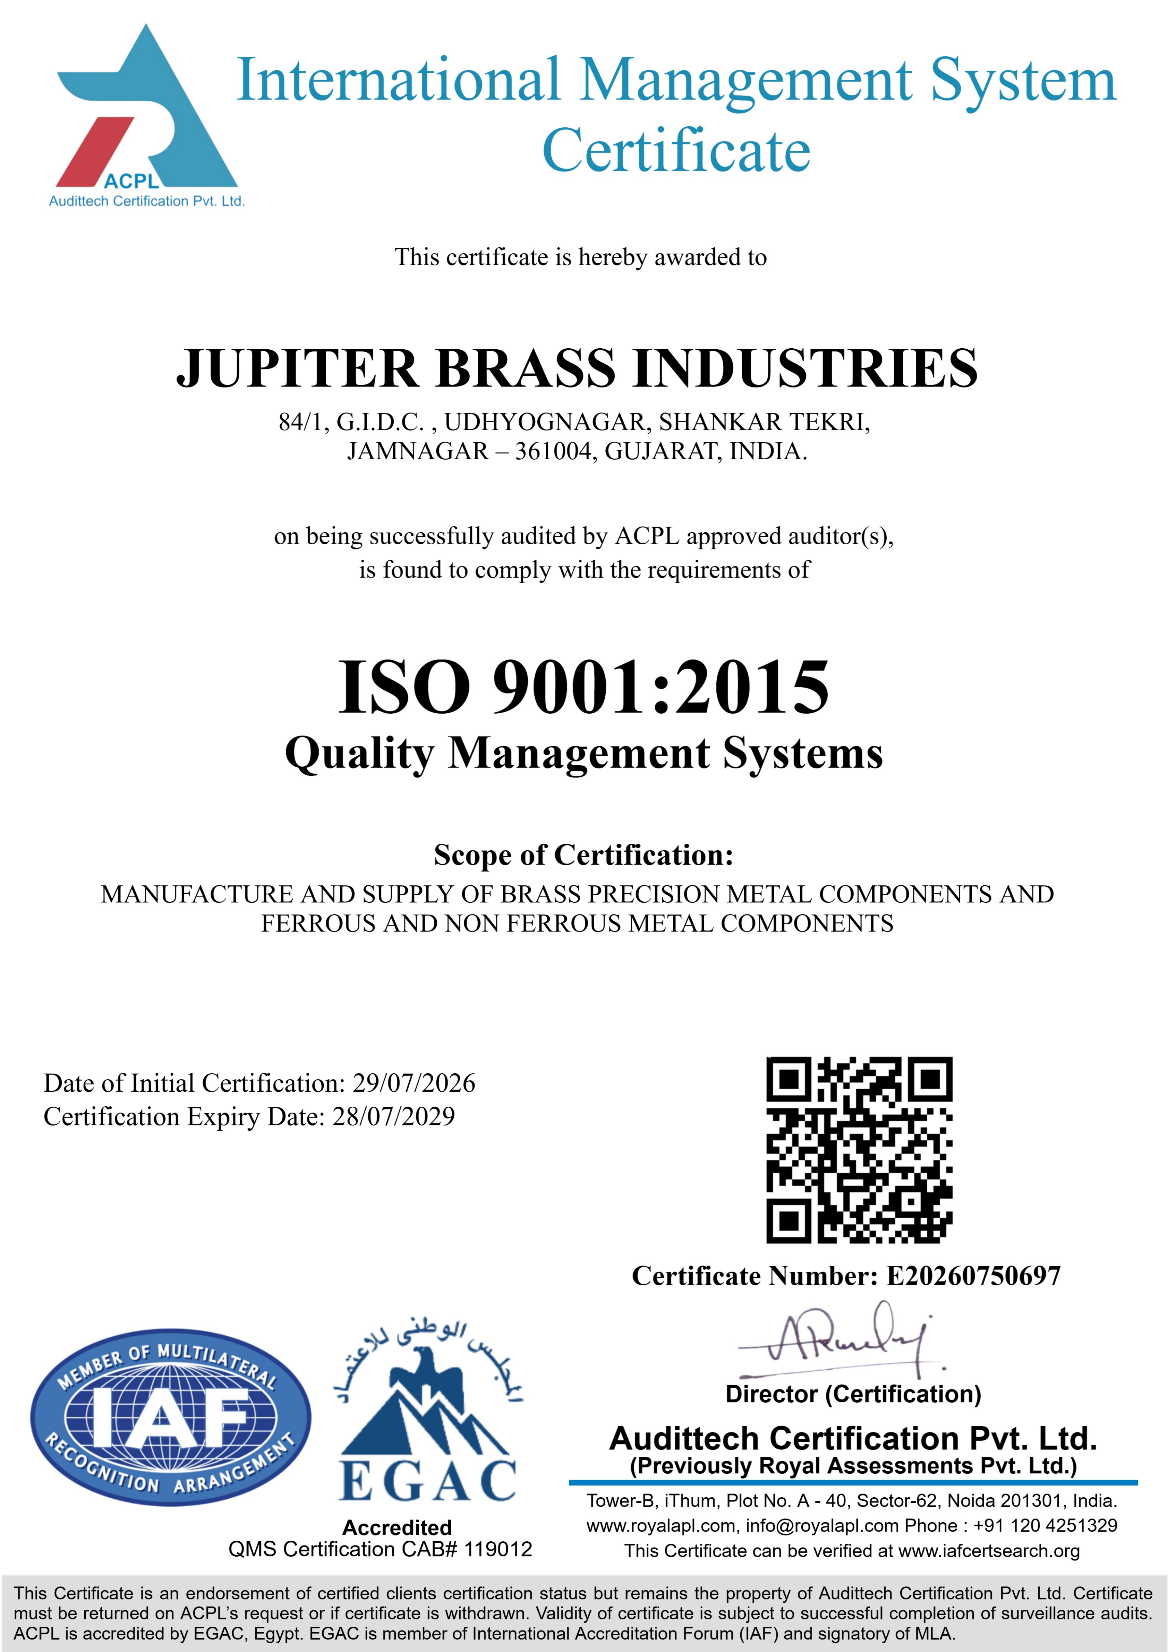
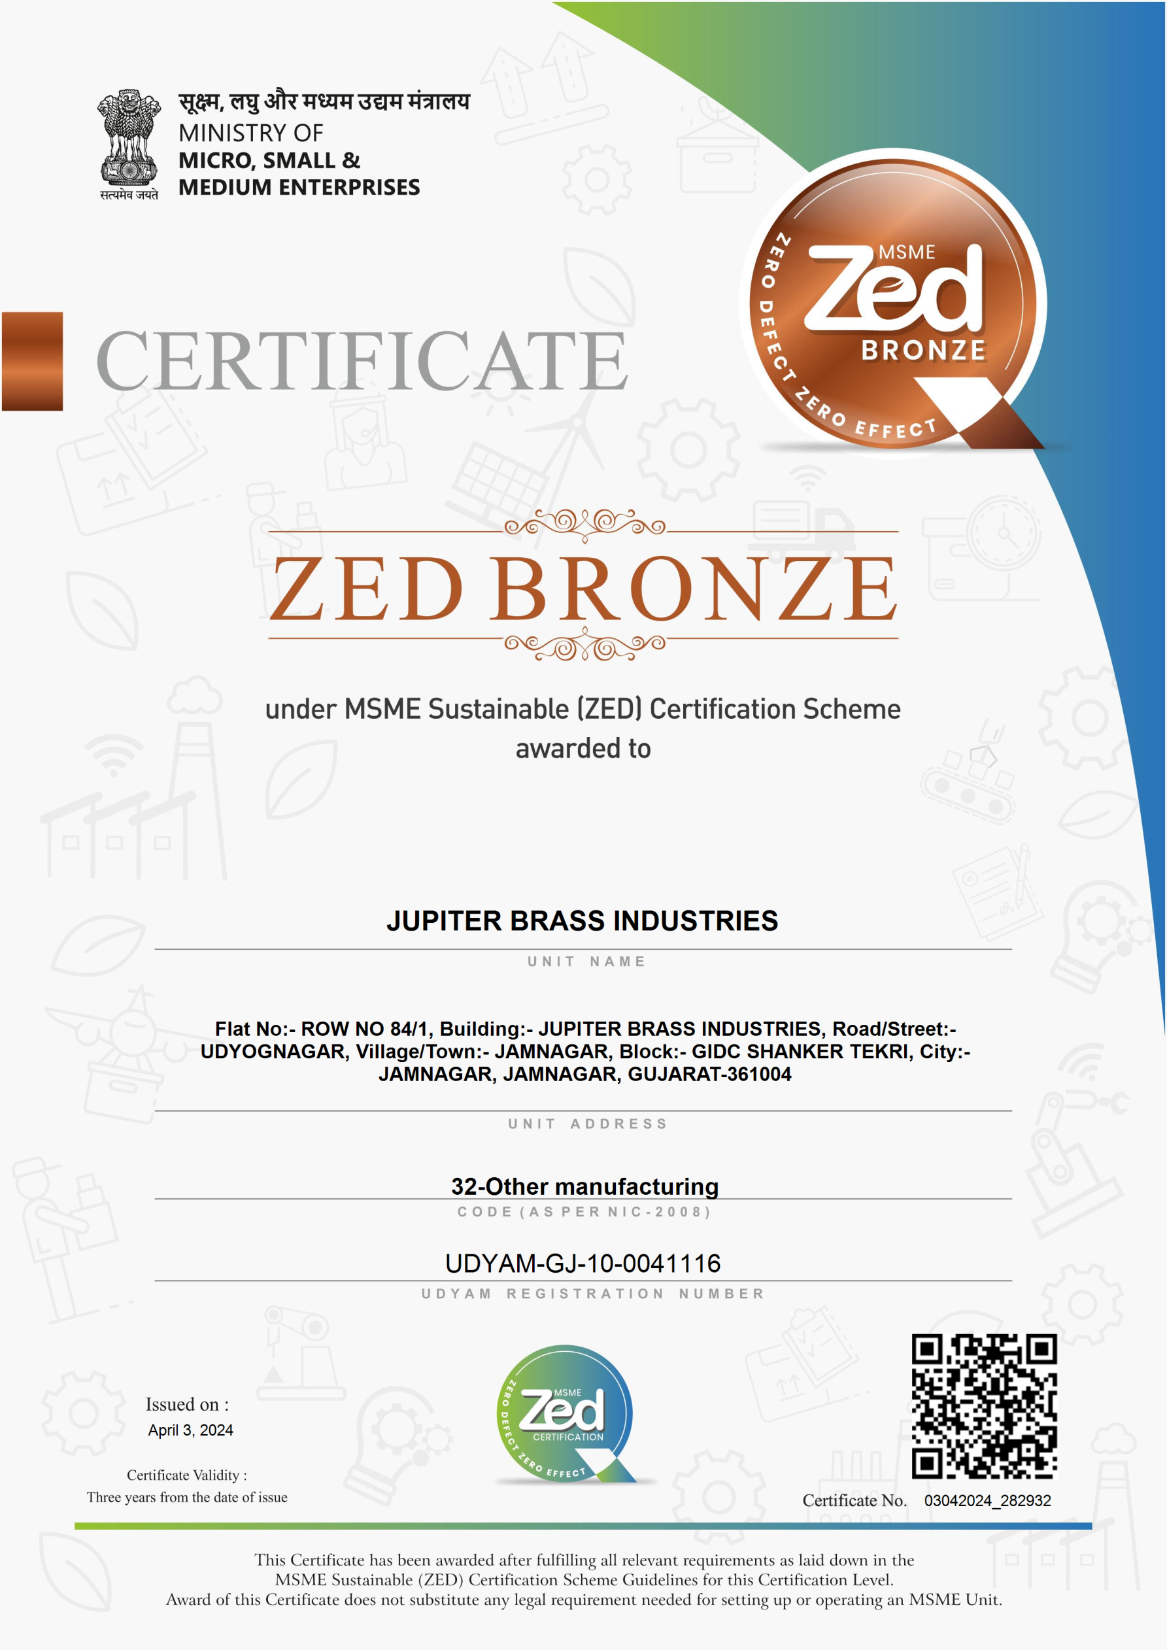
Certified Quality Management System
Jupiter Brass Industries operates under a well-established Quality Management System designed to ensure consistency at every stage of production.
Raw Material Quality Control
The quality of every finished component begins with the quality of its raw material. We source all raw materials exclusively from approved and reliable vendors who meet our stringent quality requirements.
Test Certificates Supplied
Raw materials are supplied with comprehensive test certificates verifying metallurgical composition and standards.
Pre-Production Verification
Materials are systematically inspected and verified before entering the production line to eliminate defects at the source.
NABL-Certified Testing
NABL-certified laboratory material testing is readily available upon request for critical technical applications.
Material Traceability
Material traceability is rigorously maintained throughout every stage of the manufacturing process.
Complete Documentation
Comprehensive chemical, physical, and mill documentation is available whenever required by customers.
Complete Material Traceability
Every production batch is fully traceable from raw material receipt to final dispatch. Our traceability system enables us to maintain complete production records across every phase:
Raw Material Identification
Heat numbers, supplier heat tags, and alloy grade verification logged upon arrival.
Batch Records
Dedicated production job cards and lot-specific tracking assigned through manufacturing.
Process Monitoring
Hourly machining parameter logs, tool change tracking, and operator quality sign-offs.
Inspection Reports
Dimensional inspection data sheets and calibrated instrument verification logs.
Final Quality Verification
Batch release approval certificates signed by lead quality assurance engineers.
Dispatch Records
Packaging verification, export barcode tagging, and archived shipping documentation.
Precision Manufacturing Standards
Using advanced CNC machines and precision manufacturing equipment, we produce components with tight dimensional control.

Quality Inspection Process
Quality is verified at every stage of manufacturing—not only at the final inspection.
Incoming Inspection
- Raw Material Verification
- Material Certification Review
- Visual Inspection
- Dimensional Verification
No material enters production without passing incoming inspection.
In-Process Inspection
- First Piece Approval
- Process Monitoring
- Dimensional Inspection
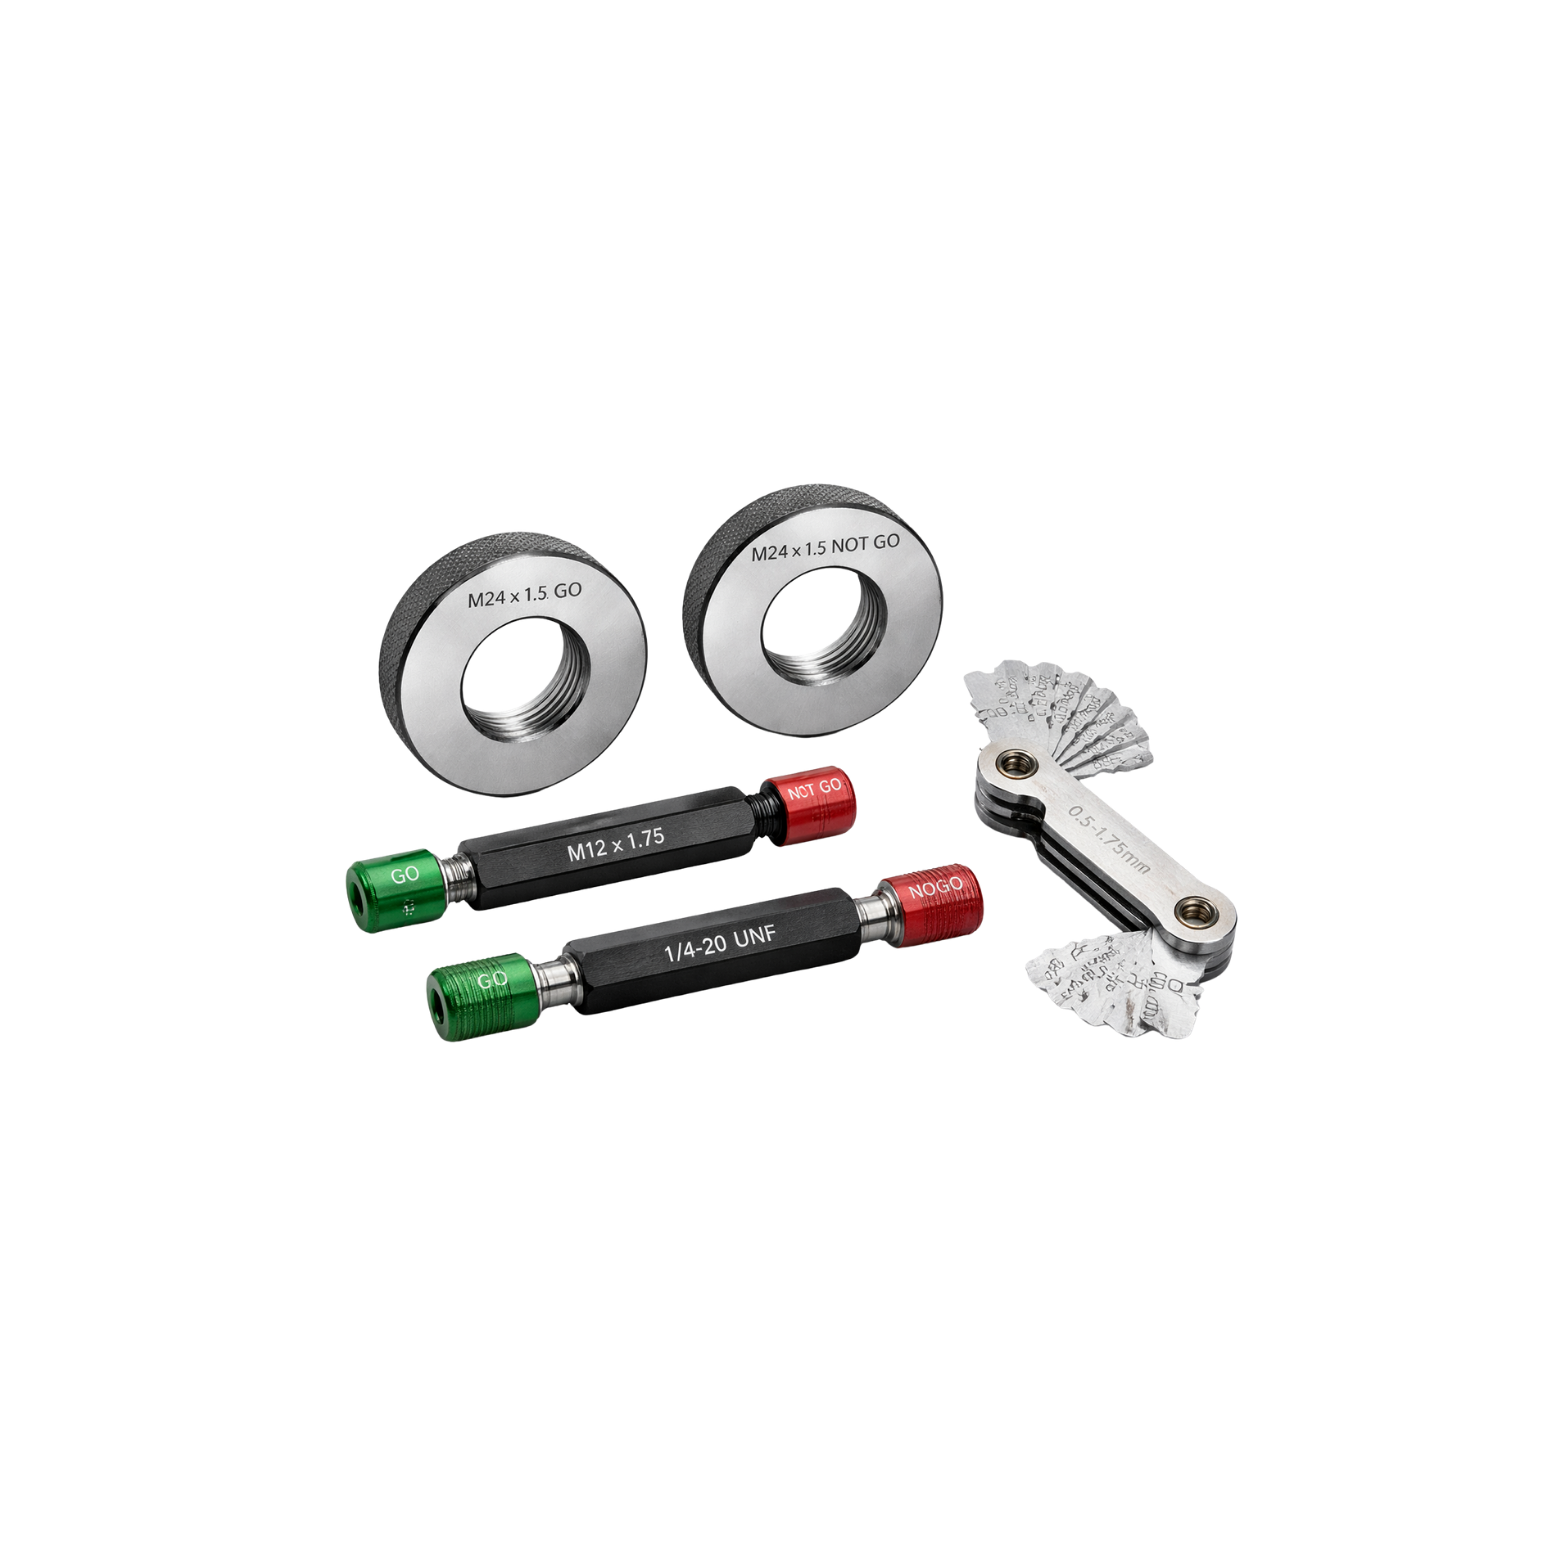
- Thread Verification
- Surface Finish Inspection
Continuous monitoring throughout every machining stage.
Final Inspection
- Dimensions
- Threads
- Surface Finish
- Visual Appearance
- Functional Requirements
- Packaging Quality
Only approved products proceed to packing and shipment.
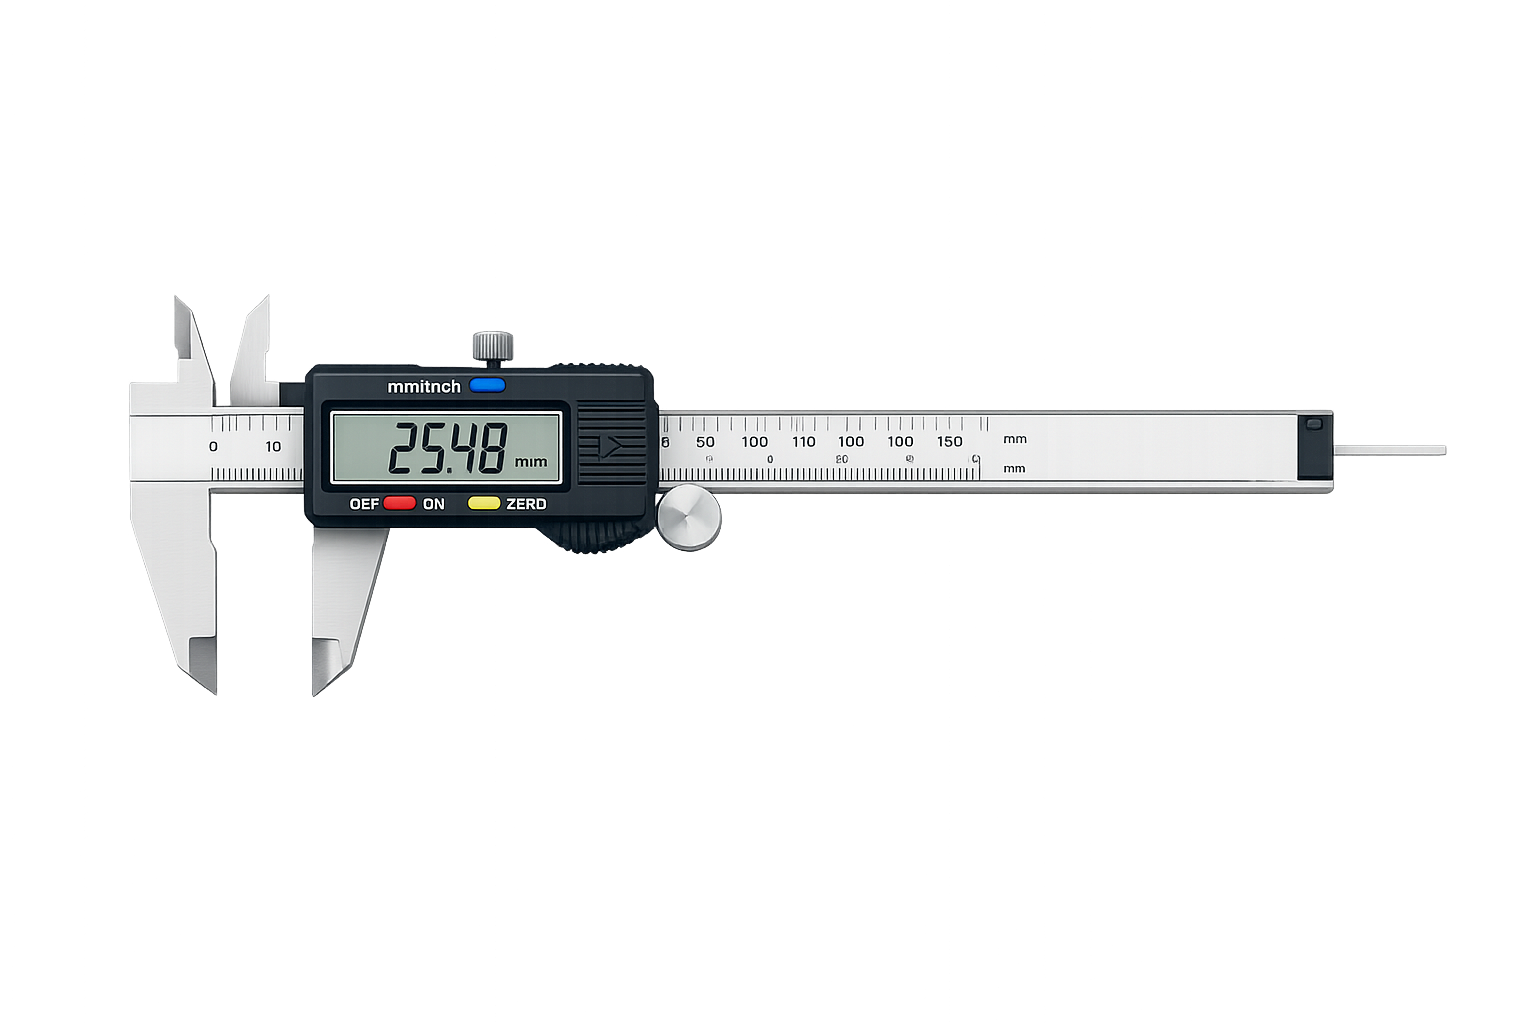
Inspection Equipment
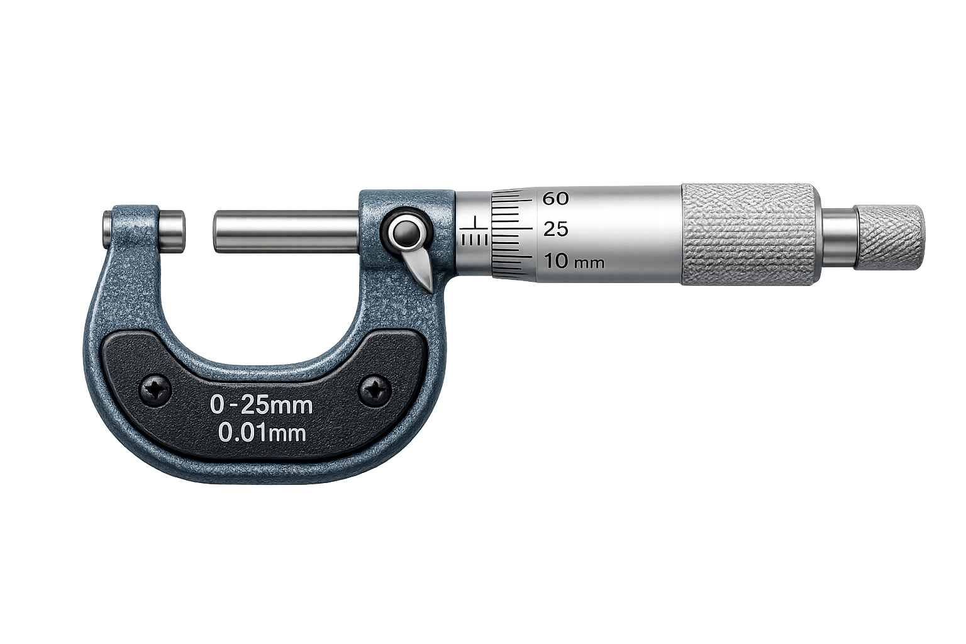
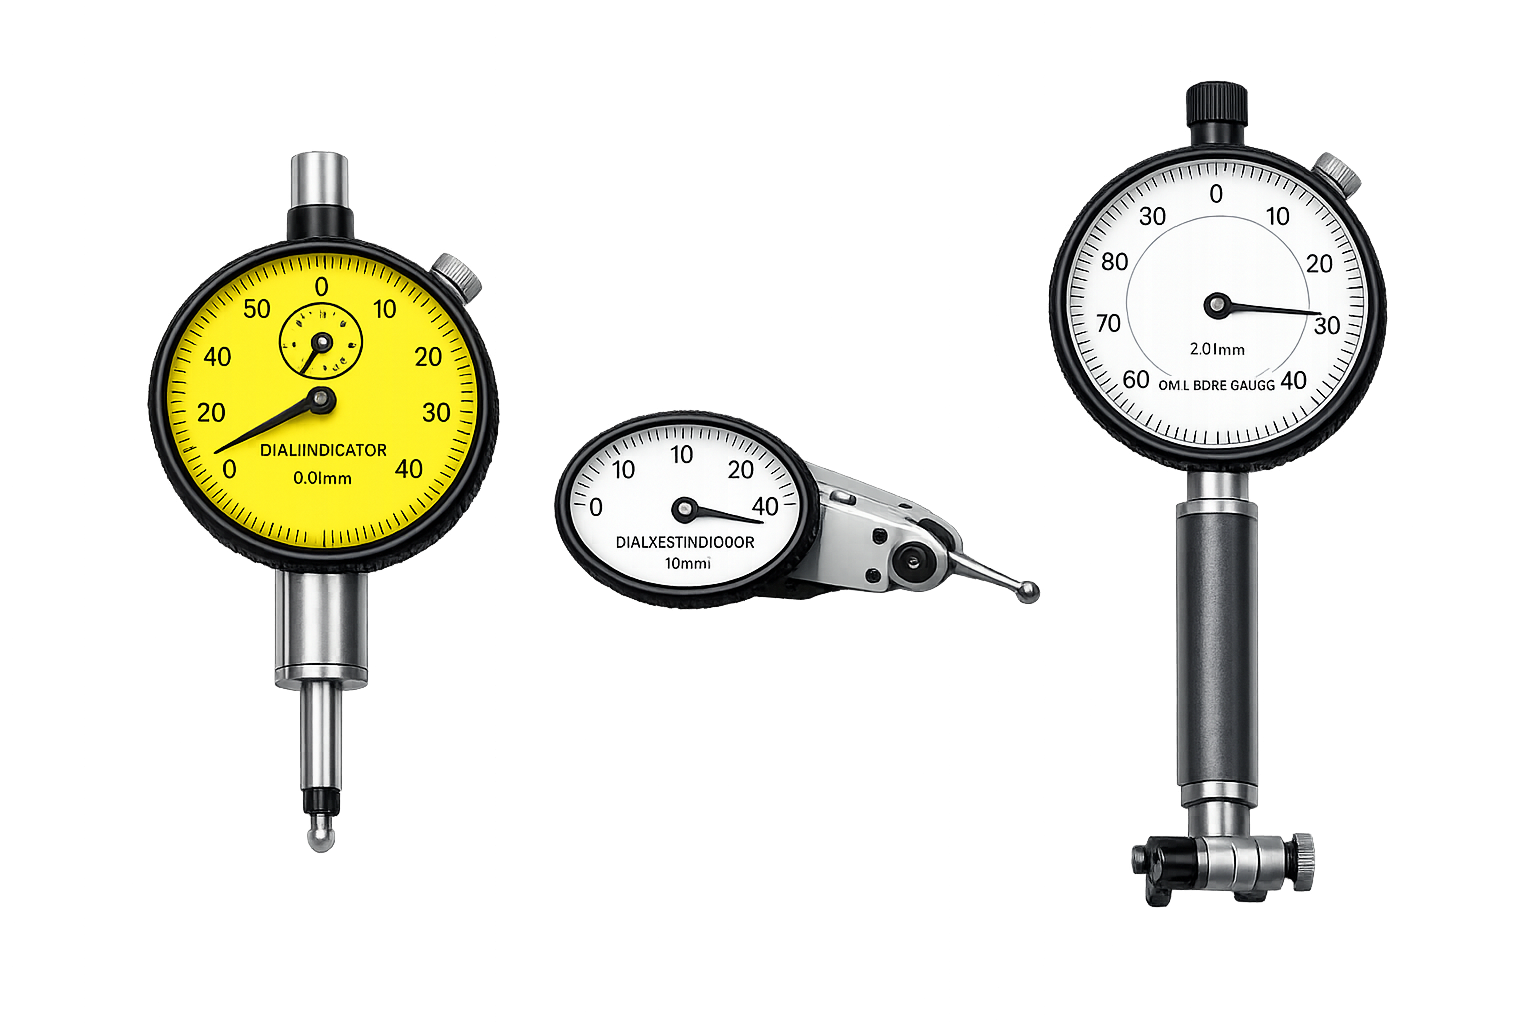
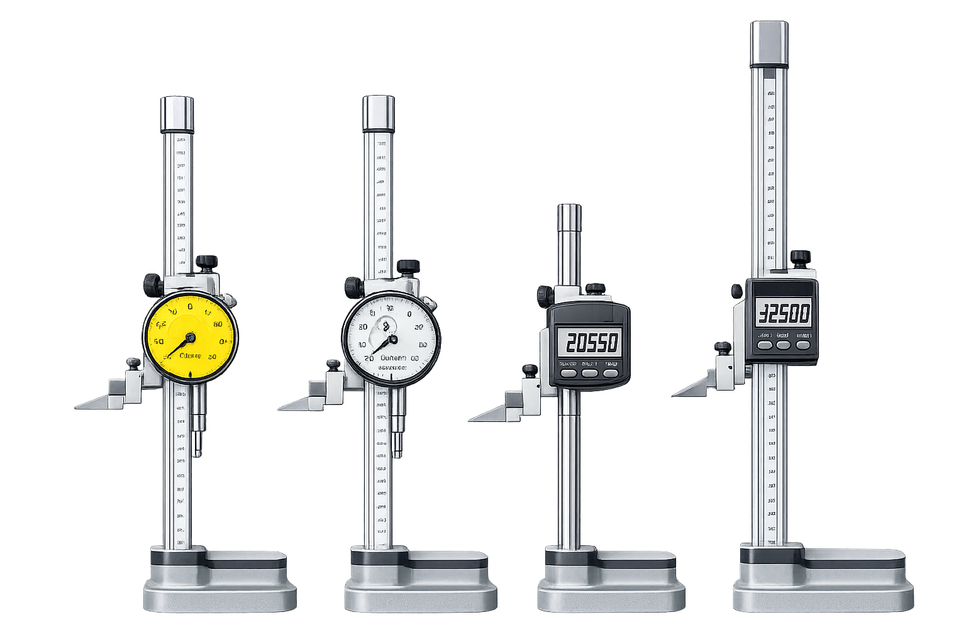
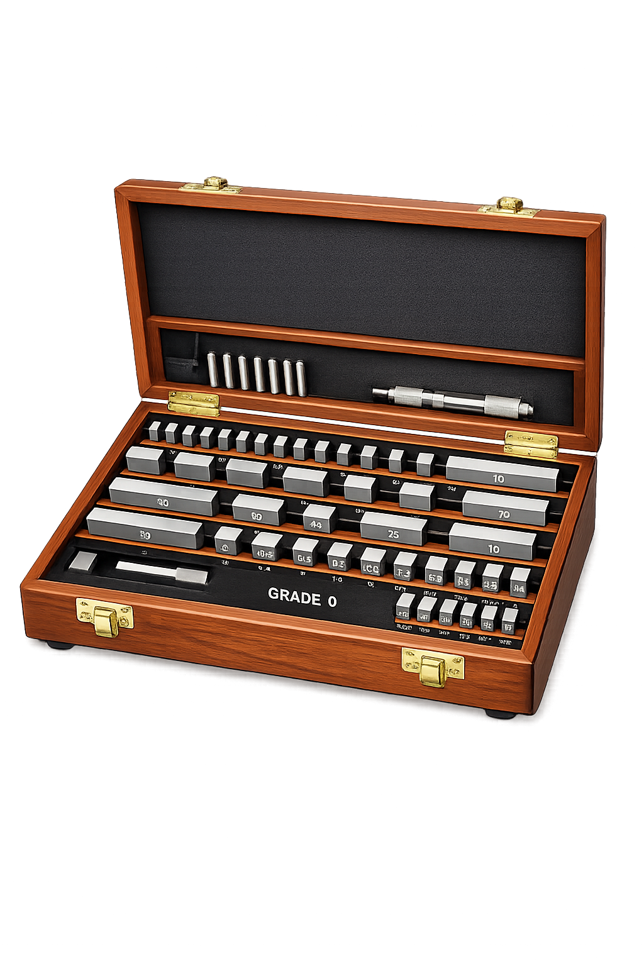
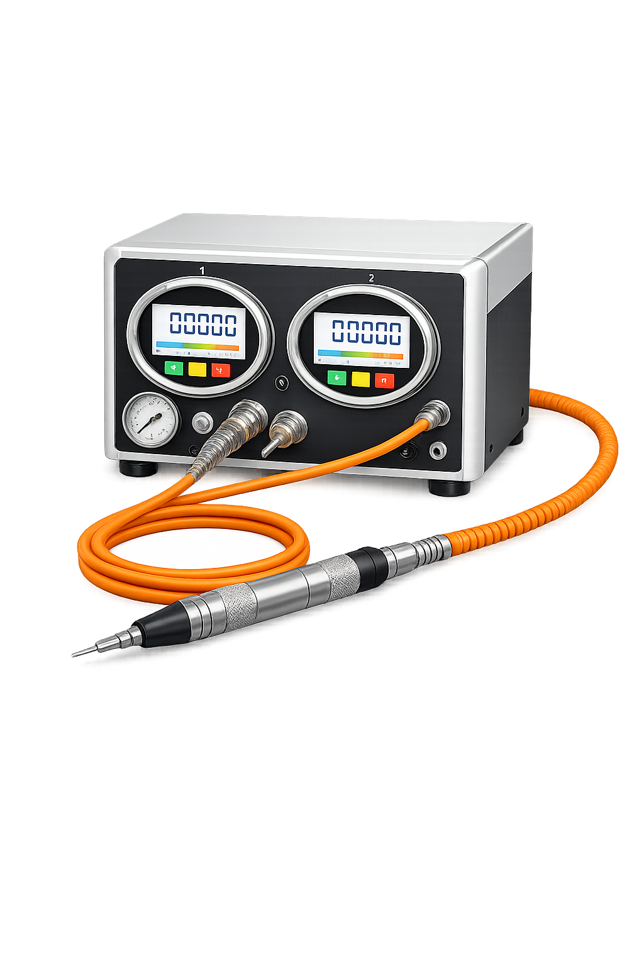
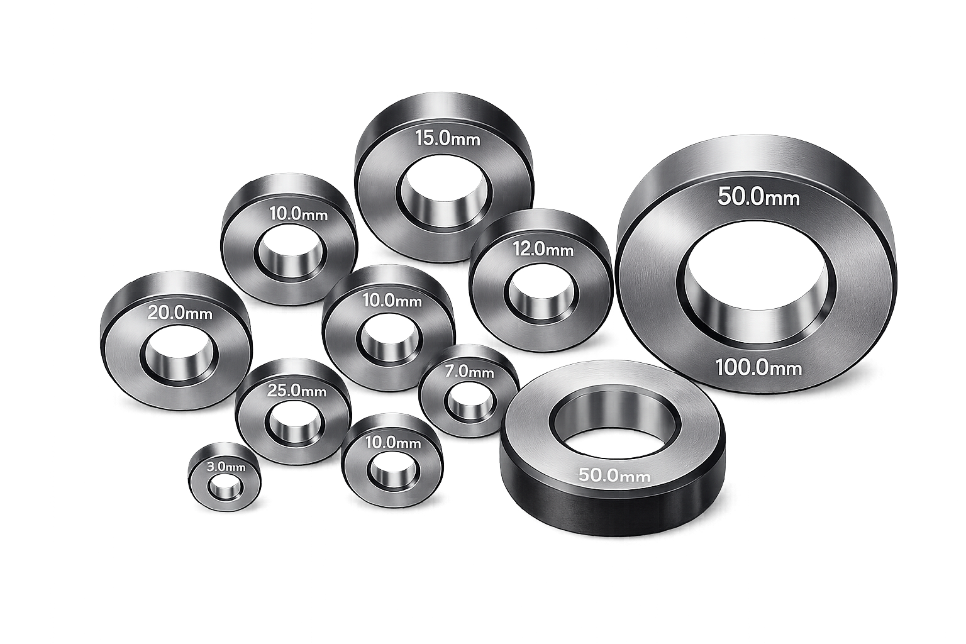
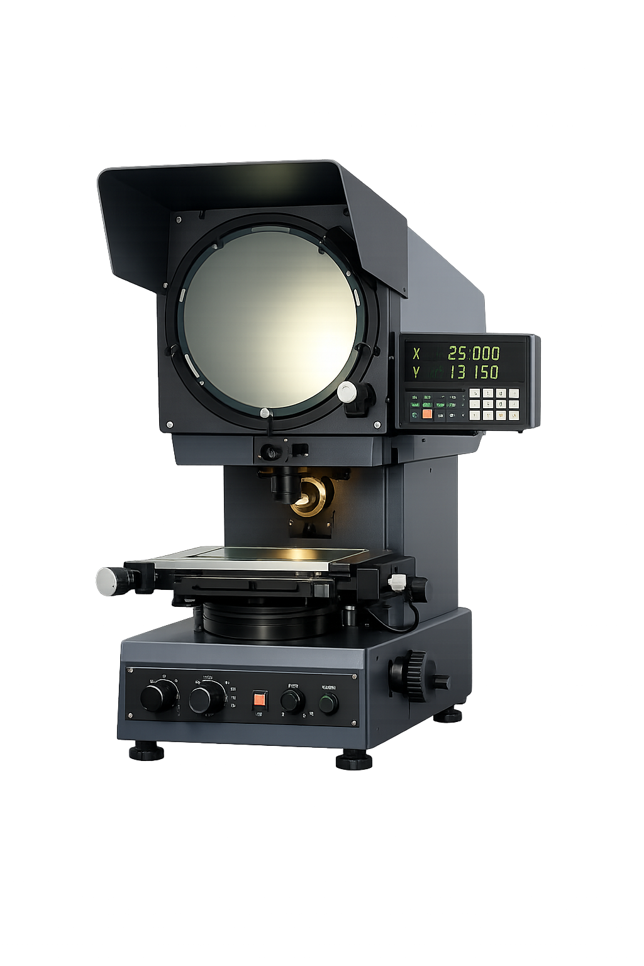
To ensure precise measurements and consistent product quality, we utilize a comprehensive range of inspection instruments. Our quality laboratory includes:
.png)
Documentation Available
We understand that industrial buyers require complete technical documentation for quality assurance and compliance. Upon request, we can provide:
Material Test Certificates
Mill test certificates (MTC 3.1) confirming chemical composition and mechanical properties.
Inspection Reports
Comprehensive lot inspection records signed off by lead quality engineers.
Dimensional Inspection Reports
Precise dimensional measurement data mapped against technical drawings and tolerance limits.
Quality Documentation
ISO compliant QMS documentation, process flow diagrams, and control plans.
Traceability Records
Complete batch route cards and heat trace records from melt to final dispatch.
Customer-Specific Inspection Documents
Tailored inspection protocols, PPAP documentation, and customer compliance checklists.
Why Global Customers Choose Our Quality
Zero Rejection Dispatch Philosophy
Every shipment should arrive ready for production / assemble.
Through systematic inspections, controlled manufacturing processes, and experienced personnel, we strive to achieve our philosophy of:
Zero Rejection Dispatch
Consistent Product Quality
Reliable Performance
Minimum Lead Time
Customer Satisfaction
Quality Beyond Inspection
At Jupiter Brass Industries, quality is built into every stage of manufacturing—from raw material selection and machining to inspection, packaging, and final dispatch.
Our focus is not simply to manufacture components, but to deliver confidence, consistency, and long-term value to every customer.
When you choose Jupiter Brass Industries, you choose a manufacturing partner committed to delivering precision, reliability, and uncompromising quality—every single time.